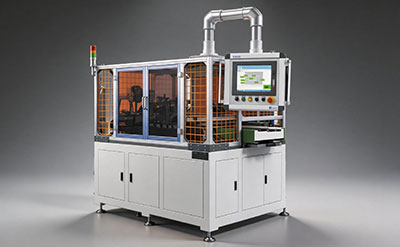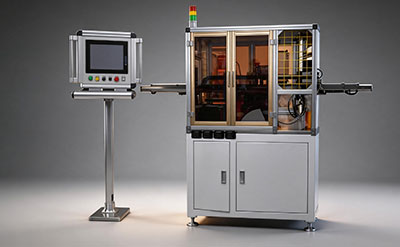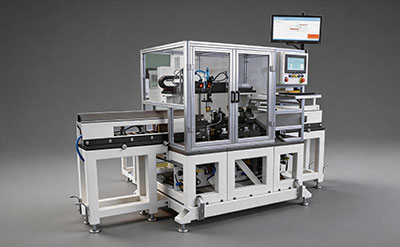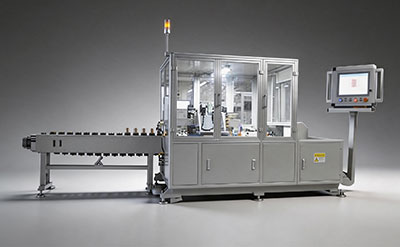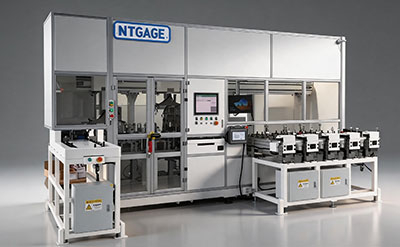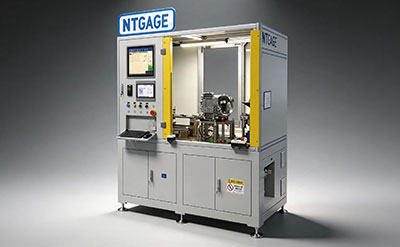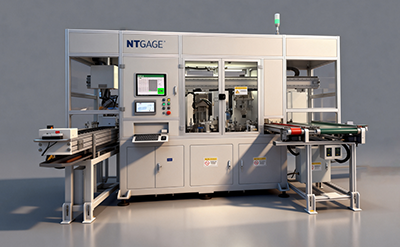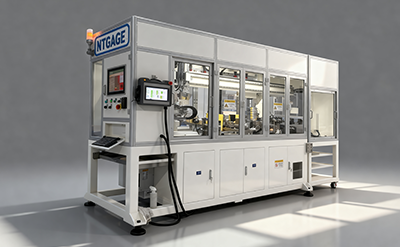



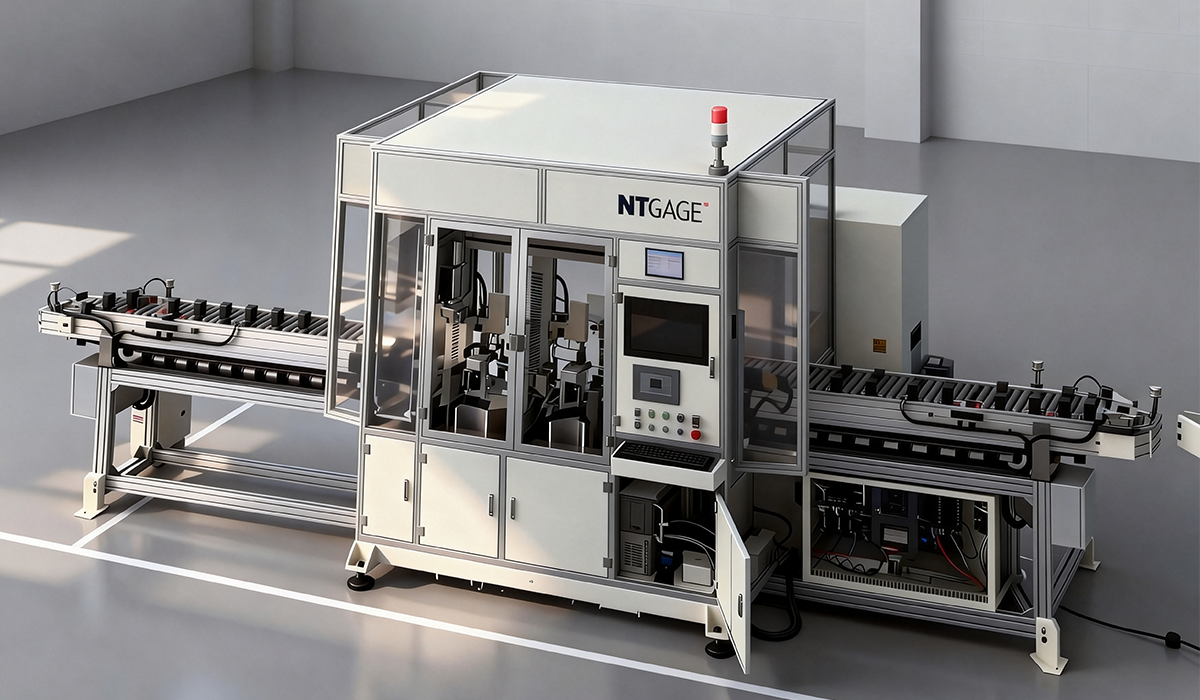
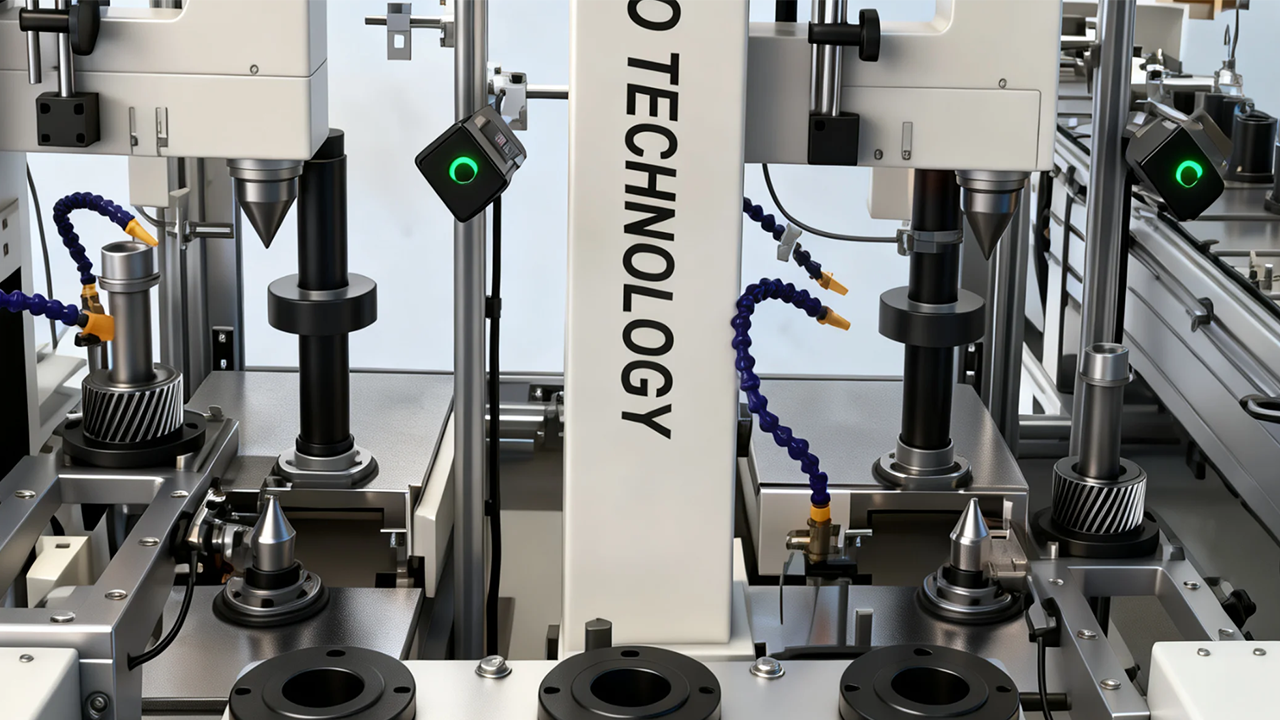
Gear Meshing Measuring Machine
Test Items
Single tooth deviation fi
total tooth deviation Fi
radial runout Fr
common normal Wk / ball span M value
total tooth deviation Fi
radial runout Fr
common normal Wk / ball span M value
Product Features
1.Dual-station measurement, inspection tact ≤ 17 seconds per piece
2.Compatible with various shaft parts, model changeover time ≤ 25 minutes
3.Docked with customer visual inspection line and cleaning line to realize full production line automation
4.Real-time display of actual measured meshing curves
5.Calculate process capability indices including CP, CPK, PP, PPK, and generate X-R control charts for SPC
2.Compatible with various shaft parts, model changeover time ≤ 25 minutes
3.Docked with customer visual inspection line and cleaning line to realize full production line automation
4.Real-time display of actual measured meshing curves
5.Calculate process capability indices including CP, CPK, PP, PPK, and generate X-R control charts for SPC
/ Related Products / Related Products