



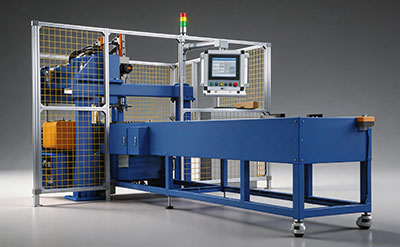
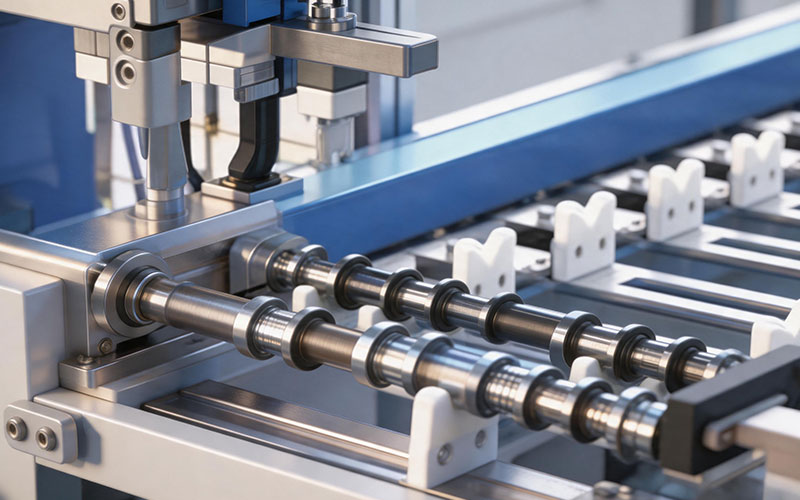
Automatic Final Inspection Machine for Camshaft
Test Items
Diameter, run out, roundness and taper of journals 1-5
Cam base circle diameter and run out
Cam phase angle and overall height
Thrust groove width
Signal wheel angle
Thrust face run out
Cam base circle diameter and run out
Cam phase angle and overall height
Thrust groove width
Signal wheel angle
Thrust face run out
Product Features
1. Measurement repeatability: ≤10%
2. Overall cycle time: ≤35 s per workpiece
3. Fully automatic measurement with automatic OK/NG judgement
2. Overall cycle time: ≤35 s per workpiece
3. Fully automatic measurement with automatic OK/NG judgement
/ Related Products / Related Products
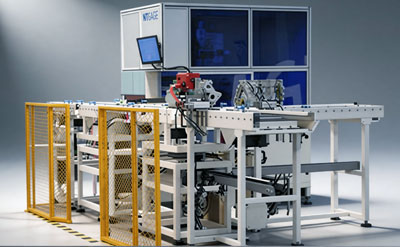 Automatic Measuring Machine for Engine Cylinder Block
 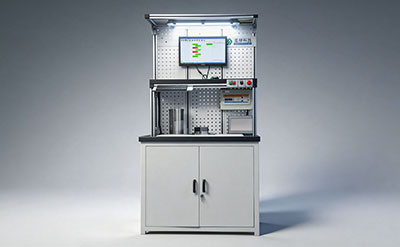 Semi Automatic Measuring Machine for Cylinder Bore
 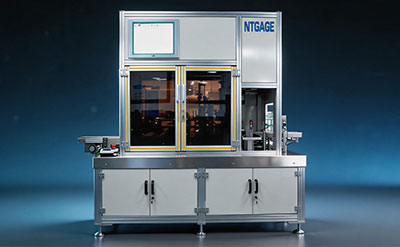 Piston Measuring Machine
 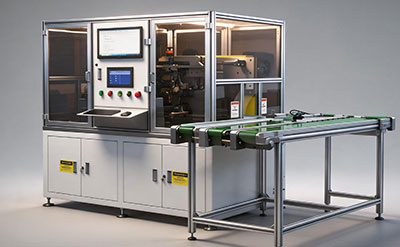 Automatic Piston Measuring Machine
 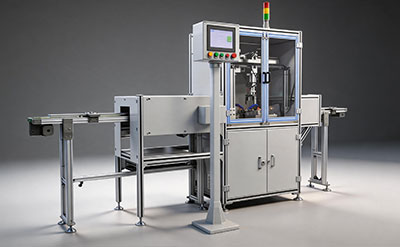 Bearing Cap Counter-bore Length Measuring Machine
 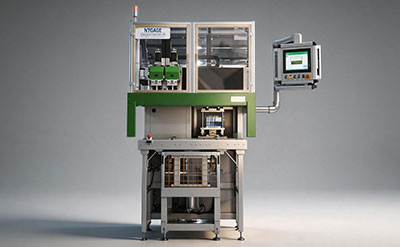 Diesel Engine Cylinder Block Measuring Machine
 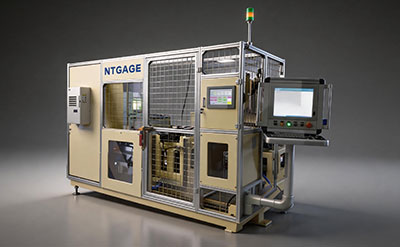 Fully-Automatic Cylinder-Head Measuring Machine for Engine
 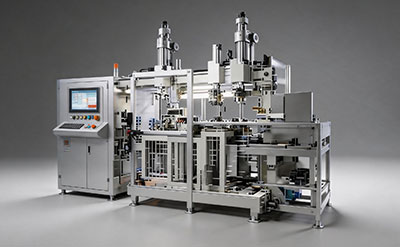 Fully Automatic Crankshaft Measuring Machine